Basecamp Lite Lite compact learning hub and outdoor commons

The minimum viable Basecamp

Start small.
Prove everything.

A complete Basecamp ecosystem—concentrated into approximately 5,000 square feet plus an intentional outdoor commons.

Every great ascent begins somewhere.Small footprint · Full identity
5,000interior square feet
45–75daily users
2anchor tenants
6shared space modes
The smallest complete expression

Compact does not mean compromised.

Basecamp Lite/Lite preserves the essential experience: personalized K–12 learning, discovery, entrepreneurship, wellness, belonging, and daily access to the outdoors.

The difference is operational discipline. Rooms convert. Programs rotate. The commons earns across multiple dayparts. Outdoor space becomes an active classroom.

Day-one anchors

An established business inside a new model.

01

ACCREDITED ACADEMIC ENGINE

Out of Box Learning

Personalized learning pathways, hybrid enrollment, academic coaching, and real-life experiences translated into credible academic progress.

  • Full and part-time enrollment
  • Courses and credit pathways
  • Learning coaching
  • College, career & life readiness
02

FOUNDER-LED K–12 SCHOOL

The Emily School

A high-touch school environment centered on elementary and middle school learners, with small groups and individualized guidance.

  • Elementary and middle core
  • Small-group instruction
  • Family advising
  • Projects and learner portfolios
Illustrative 5,000-square-foot plan

Every room does more than one job.

The plan is organized around a central convertible commons and direct outdoor access. Fixed-use rooms are kept small; shared-use rooms carry the program.

Learning Studio A850 sfElementary · seminars · tutoring
Learning Studio B700 sfMiddle/high · coaching · quiet work
Convertible Commons800 sfLunch · events · parent lounge · market
Discovery + Foundry650 sfScience · making · media · ventures
Wellness Studio450 sfMovement · coaching · mindfulness
Coaching + Admin350 sfMeetings · staff · family advising
Support + Circulation1,200 sfStorage · restrooms · entry · flow

DESIGN RULES

Five moves make 5K work.

  1. Open to the outside.Glass doors make the courtyard an everyday room.
  2. Schedule by rhythm.School, after-school, evening, and weekend programs share assets.
  3. Build in storage.Fast changeovers keep flexible rooms from feeling temporary.
  4. Keep the commons central.Everyone sees the energy of learning and creation.
  5. Curate, don’t crowd.Fewer, better experiences protect the elevated feel.

Illustrative planning concept only. Final area, occupancy, licensing, egress, accessibility, parking, and outdoor requirements depend on the selected property and local approvals.

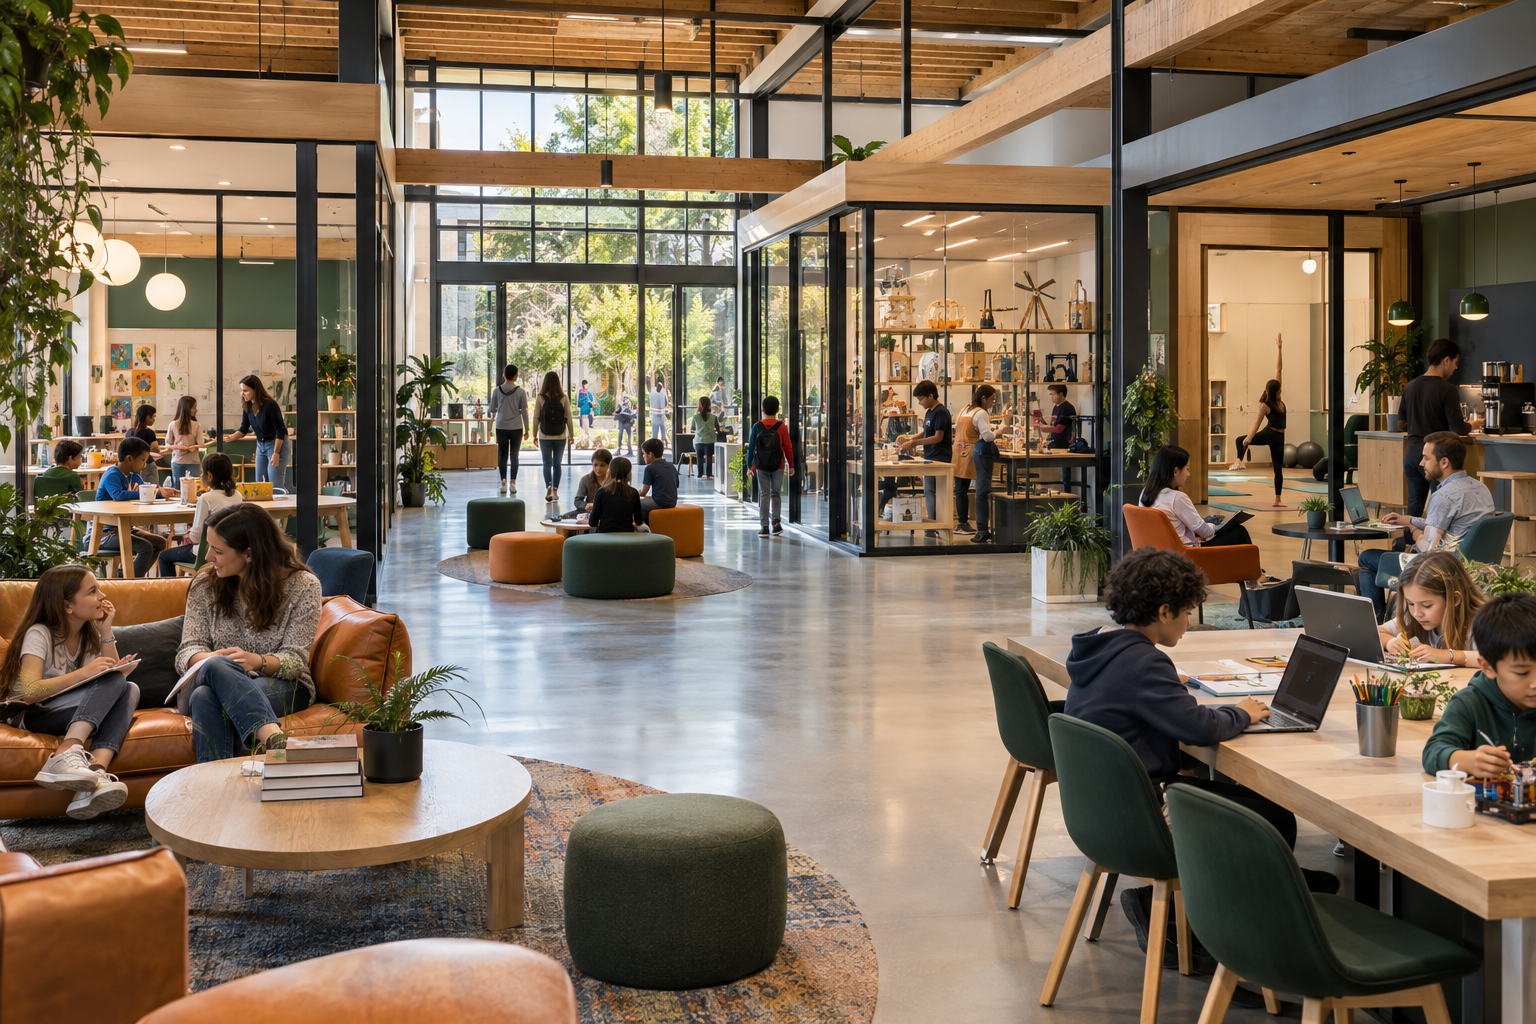
Flexible interior connecting school, learning, making, wellness and family spaces
One connected interiorVisible learning. Shared energy. Flexible use.
The operating rhythm

One footprint. Five productive shifts.

WellnessMovement and coaching
Core schoolTwo anchor tenants
DiscoveryProjects move outdoors
FoundryClubs, products, ventures
CommunityClients, workshops, events
Revenue across the day

The school creates the base.
Shared programs create the upside.

The model begins with education revenue, then increases the productivity of the same footprint through memberships, services, events, and products.

01

Tuition + academic pathways

Full-time, hybrid, part-time, course, credit, coaching, and family support offerings.

02

After-school

Discovery labs, clubs, tutoring, and Foundry programs.

03

Wellness

Movement, coaching, workshops, and partner practitioners.

04

Camps

Summer, school-break, weekend, and intensive programs.

05

Events + rentals

Parent education, showcases, talks, and small-team use.

06

Student products

Markets, learning kits, digital products, and incubated ventures.

07

Partnerships

Sponsored programs, experts, local businesses, and philanthropy.
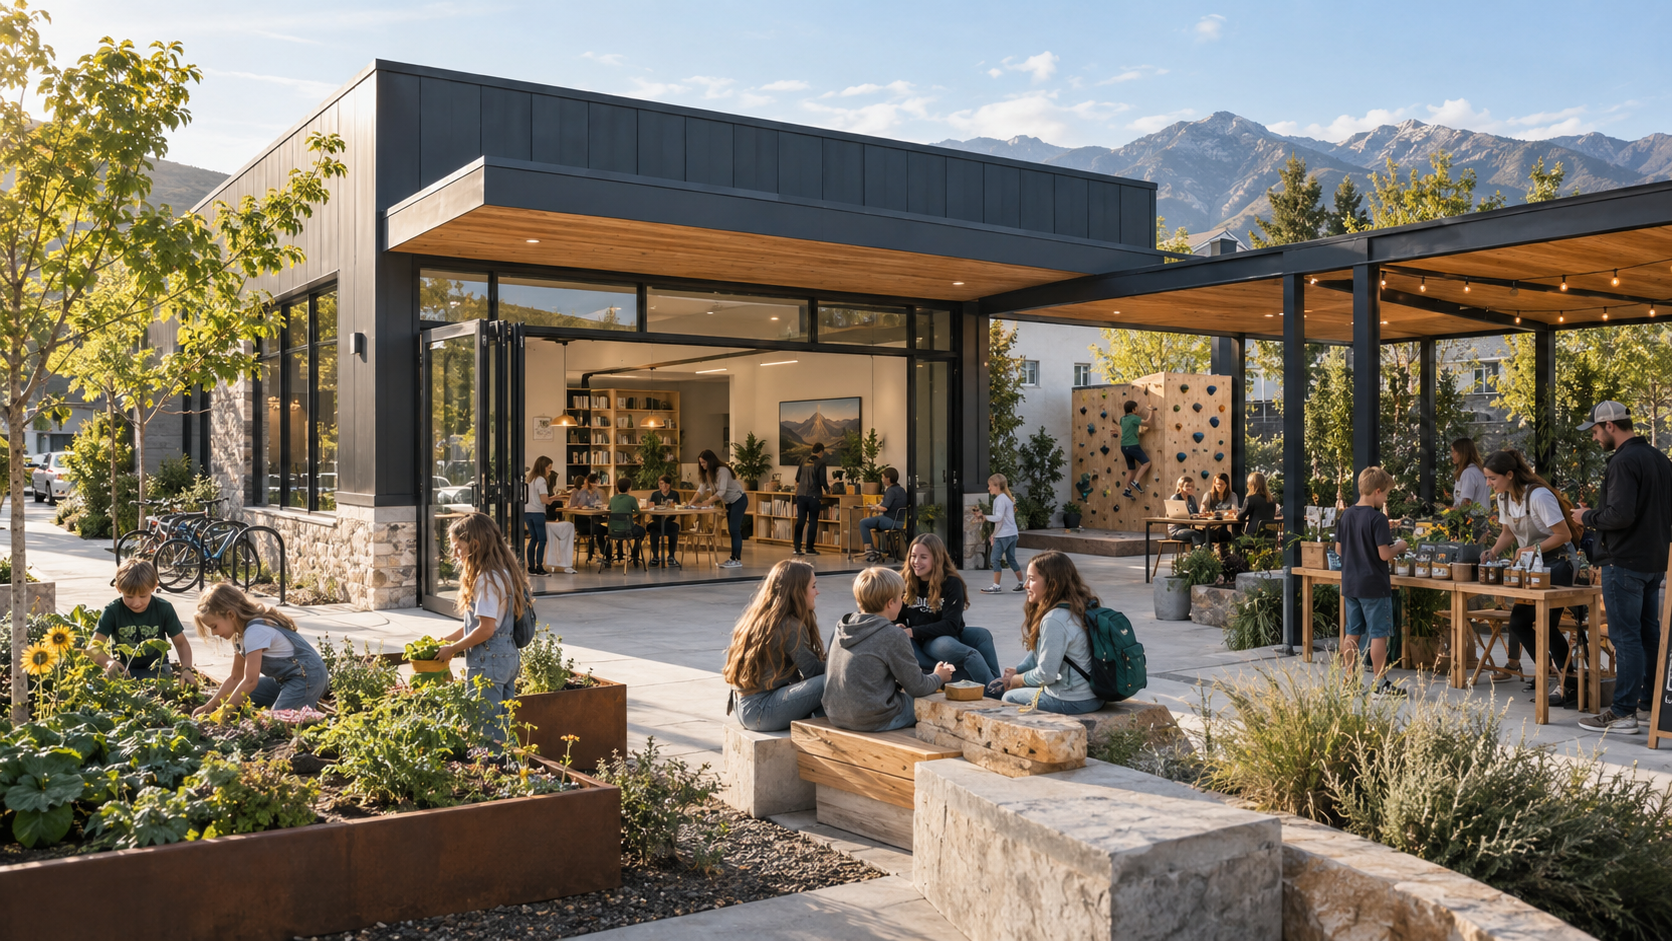
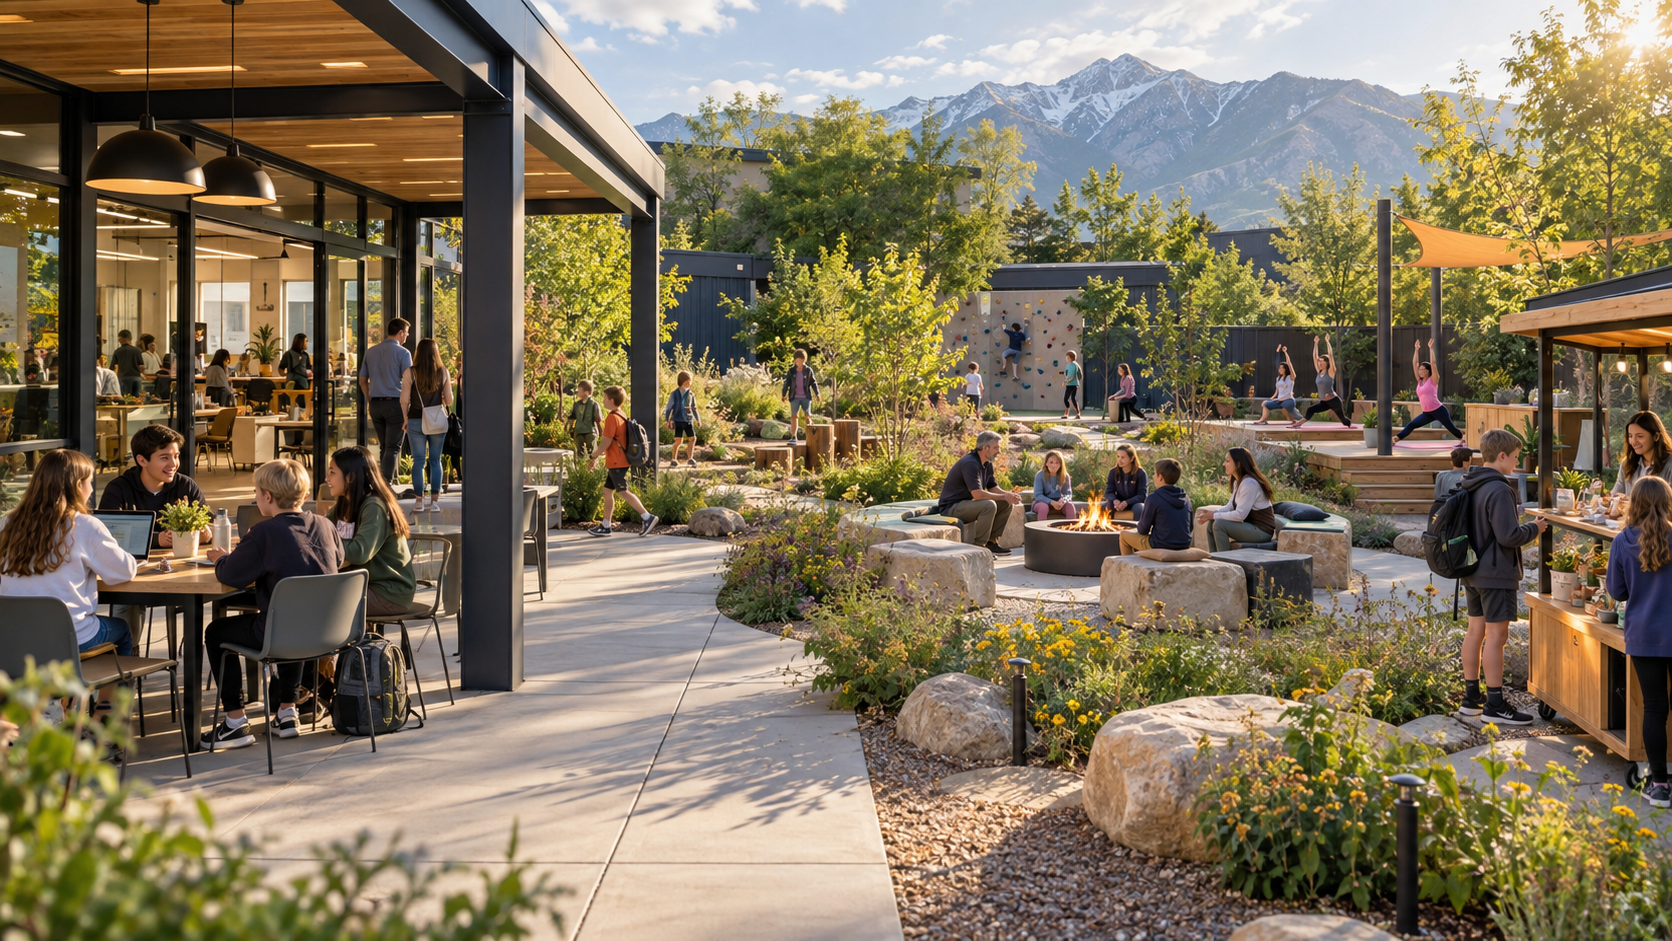
Compact Basecamp outdoor classroom, garden, wellness deck and student market

THE SEVENTH ROOM

Outside is not leftover space.

A covered terrace, discovery garden, movement deck, climbing feature, quiet seating, and student market give a small building the range of a much larger campus.

Why Lite/Lite comes first

A disciplined proof point for the larger vision.

This is the location that proves the Basecamp experience, the tenant partnership, the customer demand, the revenue mix, and the operating playbook.

  1. 01
    Faster path to opening

    A smaller adaptive-reuse property reduces the size and complexity of the first build.

  2. 02
    Existing demand

    Out of Box Learning and The Emily School bring real students, families, clients, and services.

  3. 03
    Measurable evidence

    Enrollment, retention, utilization, outcomes, and revenue can be tracked before expansion.

  4. 04
    Clear next step

    Success supports a 10,000-square-foot Basecamp Lite and eventually the full Living Learning City.

5K PROOF10K MODELFULL CAMPUS

BASECAMP LITE/LITE

Begin with
what can open.

Then let proof—not possibility alone—fund the ascent.